Wine racking for sloped ceilings in custom wine cellars
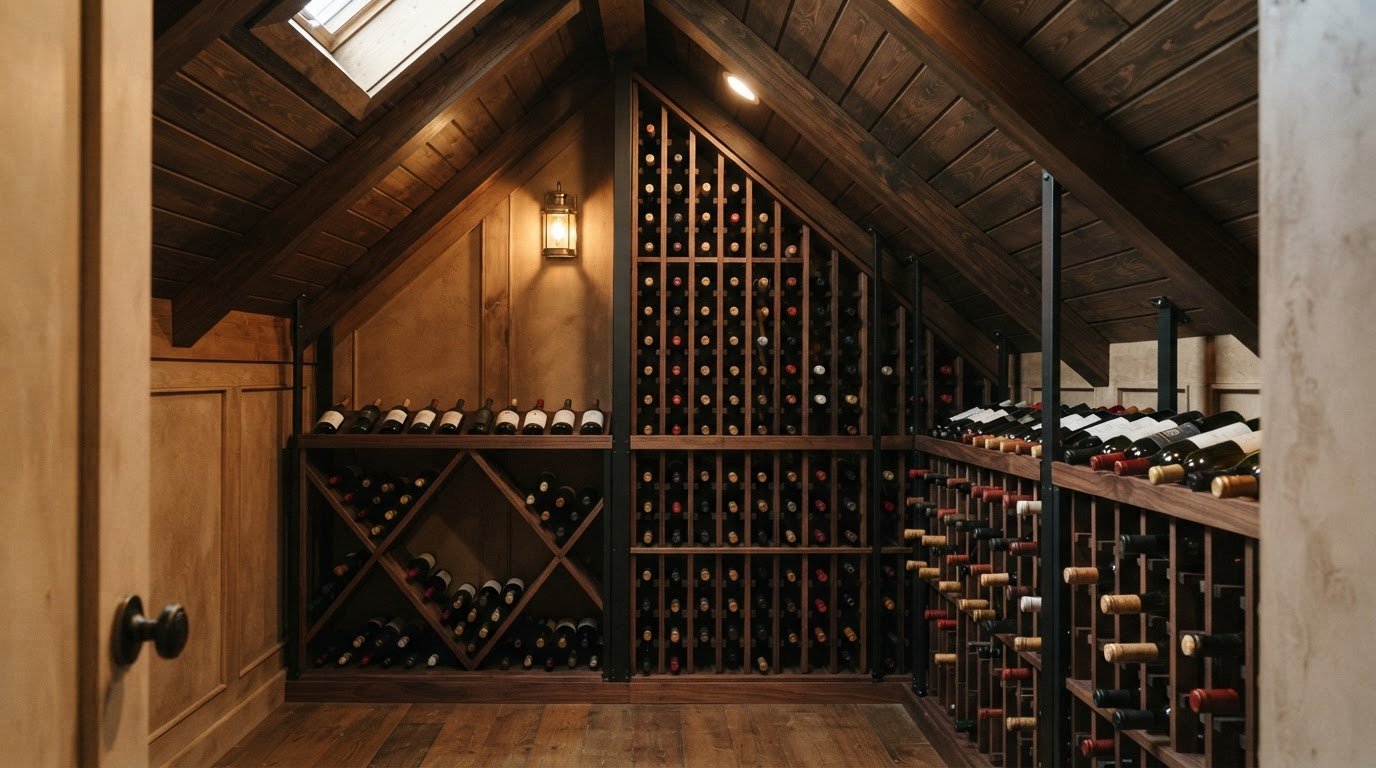
*Pictures are renderings. Actual wine racks may look different
A sloped ceiling doesn't automatically rule out floor-to-ceiling racks. Wine racking for sloped ceilings can be designed around the roof pitch, available wall height, and mounting points, so the rack works with the room instead of fighting its shape.
It makes sense to wonder whether an angled ceiling will limit bottle storage or leave awkward gaps. The right approach depends on the space: angled connections can accommodate the ceiling line, while a custom cellar layout can make better use of the full footprint.
This article explains how floor-to-ceiling racks can fit beneath a slope, which compatibility and layout details shape the design, and when a custom wine cellar can bring the whole space together. You'll see what to consider, from the ceiling angle to how the racks relate to the rest of the room.
Key Takeaways
- Professional measurements at the rack location help shape a layout around the ceiling's actual slope and available space.
- Angled connections must match the rack system and the surface they attach to.
- A custom cellar plan can coordinate rack placement with the room's layout and overall design.
- Cable-rack planning depends on suitable cable lengths and secure ceiling attachment points.
- Racks can be designed to follow a roof pitch, with the final configuration guided by the space and mounting requirements.
Table of Contents
Can floor-to-ceiling wine racks fit a sloped ceiling?
Yes. A floor-to-ceiling wine rack can fit beneath a slope when its dimensions, configuration, and attachment points suit the room. Planning wine racking for sloped ceilings starts with the ceiling profile at the intended rack location, not an assumed angle across the entire room.
Ceiling Slope Measurements
Measure the ceiling line where the rack will stand, recording its height across the planned width. Also note the wall width, floor position, rack depth, trim, lights, and vents. A room plan or measurements from the proposed location can help establish the design. A changing roofline, for example, may call for a different rack profile than a consistent slope.
Rack Configurations and Fit Drawings
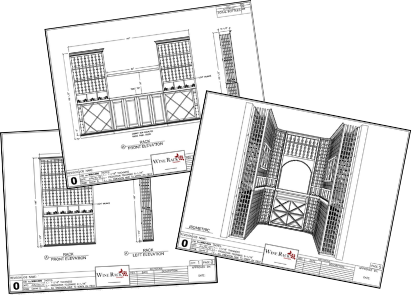
A one-sided configuration stores bottles on one face, while a two-sided rack uses both faces where the layout allows. An elevation drawing places the rack outline against the ceiling profile and shows bottle positions. This helps assess top clearance and spot gaps before finalizing the layout, including where the roofline narrows the available space.
Choose materials and finishes to suit the room's surfaces and style. White oak can complement wood trim, while metal may suit a contemporary interior. Coordinate the finish with nearby walls and cabinetry, and make sure the rack shape preserves bottle access. These choices help the rack feel like part of the room rather than a separate fixture.
A freestanding rack can sit beneath a slope if the floor provides a level base and the rack remains stable in its planned position. There must also be enough room to place and remove bottles without hitting the ceiling. For wine racking for sloped ceilings, consider the rack's height and base together, not just the overhead clearance.
Attic insulation and nearby heat sources can affect placement. Insulation may take up space behind the ceiling finish or overlap a planned mounting area, while heat-producing equipment can influence cellar conditions. Account for insulation, vents, lighting, and equipment before choosing attachment locations.
Floating displays require coordinated rack components, cables, and ceiling attachments. Match cable lengths and attachment positions to the measured distances and intended display layout. A proposal can identify the included components, so the design accounts for the complete installation, not just the visible rack.
Capacity depends on bottle positions and formats. A standard wine bottle holds 750 mL, a magnum holds 1.5 L, and a double magnum holds 3 L. A layout intended for standard bottles may not fit larger formats in every position, so the collection's bottle sizes should inform the elevation drawing.
Angled connections and compatibility checks
An angled ceiling changes how a rack meets its mounting surface. The connection must suit the rack system and each contact point. A mounting component intended for an angled ceiling may not fit another rack design, even if the displays look similar. Compatibility depends on the frame, connection type, and direction of the slope.
Before choosing hardware, identify the rack system and mark where it meets the wall, ceiling, or floor. An angled connection accommodates a meeting point with a sloped surface; a wall mount connects the rack to a wall. This distinction helps specify each attachment by function rather than appearance alone.
Wall mounts and angled mounts can both appear in one cellar layout, but they serve different attachment points. For example, a rack against a wall beneath a roofline may need a wall connection at one location and an angled connection where the frame meets the slope. The design should show how those points relate to the rack's orientation.
Angled base plates are another option for frame systems designed to attach to a sloped ceiling or floor. The plan should identify which end of the frame meets the angled surface and which plate or connection belongs there. This matters when the other end meets a level floor or ceiling, because its mounting needs may differ.
A compatibility review also checks that the rack remains aligned with the selected connections. A frame meeting a sloped ceiling at one end, for instance, may need a different attachment plan from one meeting angled surfaces at both ends. Marking each junction on the layout distinguishes these configurations and ties the selected components to the design.
For a collection that combines different rack designs, compatibility should be assessed for each system rather than assumed across the entire display. The professional matches the connection type to the rack and notes each angled contact in the plan. A coordinated wine rack design plan can bring those mounting decisions together with the room's layout and display goals.
One set of frame angled base plates is enough to mount one end of a compatible display system. Specialized angled mounts can be selected to ensure secure installation across various modern and traditional wine racking series.
Custom wine cellar design
A sloped ceiling can shape the whole cellar plan, not just the top edge of a rack. Custom design brings storage, circulation, finishes, and the room's architectural lines together.
Tailored Cellar Planning
Custom wine cellar planning considers how the room will be used, where bottles will be displayed, and how the ceiling affects available wall space. For example, a small glass cellar beneath a staircase can use vertical iron racks against marble walls beneath a sloped marble ceiling.
The same approach works in other rooms. A dining room wine closet can use vertical aluminum racks beneath a slope, while a glass-door cellar can pair black vertical racks with wood plank trim. These examples show how material, enclosure, and rack placement work together.
Matching Racks to Roof Pitch
Rack layouts can follow a roof pitch instead of forcing a level top line across an angled room. The plan accounts for changing headroom and positions bottle storage within the usable area, connecting the rack design to the room's architecture.
Vertical racks, for instance, can use a tall wall section beside a lower sloping ceiling. Where the slope descends sharply, the design can reserve the narrower area for a transition or less prominent feature. The drawing should clearly show how the rack profile relates to the roofline.
Design choices also depend on how the cellar connects to adjoining rooms. Beside a white kitchen, vertical racks might create a clear visual transition; a glass-door enclosure can make the collection visible from a dining area. Door placement and the approach to the rack affect how easily bottles can be reached. For homeowners integrating a custom cellar into an extensive home remodel, working with experienced renovation teams like vancouvergeneralcontractors.com ensures structural framing, lighting, and adjoining room transitions are handled cohesively.
Finishes help bring the cellar into visual balance. Marble, wood plank trim, glass, iron, and aluminum each create a distinct effect, as the examples above show. Coordinate rack materials with nearby surfaces, doors, and lighting instead of treating each finish separately.
Storage and room environment also belong in the overall plan. If the cellar includes cooling, its placement and integration should be considered alongside the racks and enclosure. A custom wine cellar design brings these elements into one coordinated scheme, whether the project uses an under-stair footprint or a dedicated room.
Before finalizing the layout, show how the rack arrangement serves the collection and preserves access. A well-planned cellar turns an unusual roofline into a defining feature, with the rack profile, materials, and enclosure working together.
Cable lengths and ceiling attachments
Professionals install a rack by matching cable lengths and ceiling attachments to the measured slope, rack position, and supporting structure. They align the display, select compatible mounting points, and secure each connection so the rack sits as designed.
Ceiling Attachment Options
The ceiling attachment determines where a cable rack connects and how its display relates to the roofline. A professional identifies the ceiling material, available support, and intended rack location before selecting attachment hardware. These details affect cable routing and whether the rack can hang at the planned height.
For example, a rack beneath a descending slope may need different cable lengths on opposite sides to keep its display aligned. The ceiling plan should show each attachment point and the distance from that point to the rack connection. This clarifies how the ceiling angle relates to cable length.
Installation and Securing
During installation, the professional positions the rack according to the layout, connects the cables, and checks alignment before completing the mounting. Stability depends on suitable support, properly matched hardware, balanced cable placement, and the rack's orientation. A double-sided display also requires planning for access to bottles from both faces.
The attachment surface matters. A finished ceiling can conceal framing or other structural elements, so the mounting plan must locate suitable support instead of relying on the visible finish alone. Also account for nearby lights, vents, and trim that could interfere with cable paths or bottle access.
Choose cable lengths based on the planned distance between each ceiling attachment and its rack connection. That distance can vary across a display on an angled ceiling, so using identical lengths without accounting for the slope may affect alignment. The drawing should identify each cable run and its corresponding attachment.
Storage needs shape the final arrangement. A single-sided display may sit closer to a wall, while a double-sided configuration needs open access around both faces. The professional coordinates those clearances with cable positions, so bottles can be placed and removed without contacting the ceiling, wall, or adjacent fixtures.
Before completing installation, review the rack against its planned position and mounting layout. Check that cables follow their intended paths, the display aligns with the room, and attachment points match the design. Changes to the ceiling structure or rack position can affect cable lengths and should be reflected in the installation plan.
For a sloped room, cable selection and ceiling attachment are parts of one design decision. A coordinated plan connects the rack's position, cable runs, structural support, and storage access rather than treating each connection as an isolated detail.
Can custom wine racks be built to match a roof pitch?
Yes. Custom wine racks can be planned around a roof pitch to follow the room's usable geometry. The rack may follow the slope closely or stop below it, depending on the desired display, bottle access, and mounting approach.
First decide how the rack should meet the roofline. A profile that follows the slope closely can create a tailored edge, while a lower, level top may simplify the overall composition. For example, a room with a pronounced slope may suit a rack that uses the taller wall section without extending into restricted headroom.
The roof profile guides the rack's shape, but the storage pattern matters too. Consider how bottles will sit, how the collection will be arranged, and whether the display should look even across the rack. If the roofline changes across the wall, account for that transition rather than assuming one uniform angle.
Access matters just as much. Keep the highest bottle positions practical to reach, and make sure the lower part of the rack fits the room's circulation. In a narrow wine closet, for instance, a rack that follows the roof too closely could make access near its upper end difficult. Balance the visible profile with usable storage.
Material choices also shape the finished look. Wood can complement traditional trim, while metal can suit a more contemporary cellar. A white oak finish, for example, may coordinate with nearby wood surfaces. Consider the rack's silhouette and finish together so the slope feels integrated, not added as an afterthought.
A design drawing helps clarify how the roof and rack relate before fabrication. It can show the rack outline, bottle positions, nearby walls, and areas where the ceiling limits height. This gives the design team a shared reference for assessing whether the chosen profile supports both display goals and everyday access.
For a complete plan, consider the rack alongside the cellar enclosure and surrounding finishes. A glass enclosure, for example, makes the rack profile visible from outside, while an enclosed closet puts more emphasis on internal storage and access. Coordinating these elements lets the roof pitch inform the whole design.
Wine Rack Concepts
Wine Rack Concepts, LLC can help turn a sloped-ceiling layout into a coordinated wine storage design. The plan can account for the roofline, rack placement, bottle access, finishes, and overall cellar setting, whether you're fitting racks into an existing space or planning a custom wine cellar.
When rack selection and room conditions need to work together, include Wine Racks and Wine Cellar Cooling in the broader design. A Wall Wine Rack Series may suit a layout where the available wall area shapes the display. The right direction depends on the room and your collection.
Contact Wine Rack Concepts, LLC to discuss your sloped-ceiling wine cellar project.
Shape the Cellar Around Your Vision
Start by defining how you want the finished cellar to feel, not just how many bottles it should hold. Consider whether the room should make the collection a visible feature, blend quietly with nearby living spaces, or balance both priorities. That direction gives the design a purpose beyond fitting the roofline.
Wine racking for sloped ceilings works best as part of a broader plan. Wine Rack Concepts can bring Wine Racks, Wine Cellar Cooling, and Custom Wine Cellar design into the same conversation, considering the storage layout and room environment together. Start with the space, your collection, and the look you want to create.
Your roofline can become part of the cellar's character. With a considered plan, the finished space can feel tailored to both your home and your collection.
Frequently Asked Questions
Does an adjustable-height rack automatically fit an angled ceiling?
No. Adjustable height changes the rack's vertical position, but it doesn't necessarily align the top with an angled ceiling. Fit also depends on the rack's frame, mounting method, and the slope across its location. For example, adjusting a rack to clear the lowest part of a roofline may leave a visible gap at the higher end. Account for both ends in the layout.
How do professionals determine the space needed between wine bottles and the slope?
Assess bottle positions against the ceiling profile and the movement needed to place or remove each bottle. A bottle near the low side of a roof pitch may need more usable access space than one on the high side. The rack drawing helps reveal tight points across the layout. Bottle formats and rack orientation also affect clearance.
What wine rack designs fit under sloped ceilings?
Several layouts can suit a sloped room, including floor-to-ceiling structures, wall-mounted racks, cable displays, and custom profiles that follow the roofline. The best fit depends on wall area, desired display, and how the collection will be accessed. A wall-mounted arrangement, for example, may suit a narrow alcove, while a custom-shaped rack can use a larger wall with changing ceiling height.
How does a professional measure a sloped ceiling for a wine rack?
Record the ceiling profile where the rack will sit, including the height at relevant points along its width. Also consider the wall, floor, nearby trim, fixtures, and intended rack depth. A room plan or clear measurements from the proposed location can help establish the layout. Capture the actual geometry rather than assuming the slope stays uniform.
What is the minimum clearance needed for wine bottles under a sloped ceiling?
There isn't one clearance figure that suits every rack and bottle arrangement. The space needed depends on bottle size, how the rack holds each bottle, and the movement required for access. Assess the tightest point beneath the slope against the planned bottle positions. This helps prevent a rack that fits on paper but restricts everyday use.
How should wine bottles be stored on angled or sloped racks?
Place bottles only in positions designed to support their shape and orientation, and follow the rack's intended loading pattern. An angled frame doesn't automatically mean each bottle should lie at the same angle as the roof. For a mixed collection, account for different bottle formats and avoid positions where bottles could shift or block neighboring spaces.
Have an expert help today!
Free 2D wine cellar design