Wine Cellar Cooling Sizing: Match Capacity to Your Cellar

*Pictures are renderings. Actual wine racks may look different
The right cooling unit for a wine cellar depends on more than room size. Cubic footage is a useful starting point, but wine cellar cooling system sizing also depends on how much heat enters the room and how well its enclosure holds stable conditions. Choose by volume alone, and the system may struggle to maintain the intended conditions or cycle more often than it should.
Start by measuring the room's length, width, and height, then document its construction and surroundings. Insulation, glass surfaces, adjoining spaces, lighting, and gaps around doors or wall openings can all influence cooling demand. This guide explains what to measure, why capacity isn't determined by volume alone, and how to compare room conditions with cooling-unit specifications. With a clear project brief, you can plan cooling as part of a coordinated cellar design.
Key Takeaways
- Use cellar dimensions as a starting point, then document the room's other cooling needs.
- Record insulation, vapor-barrier continuity, glazing, adjoining spaces, and how the cellar will be used.
- Assess wine cellar cooling system sizing step by step before matching room conditions to equipment capacity.
- Compare a room-volume estimate with an assessment that accounts for construction and exposure. Equal-sized cellars may need different solutions.
- Bring organized measurements and construction notes into the cellar design process to support a coordinated cooling plan.
Wine Cellar Cooling System Sizing Starts With the Room, Not Just Its Volume
Wine cellar cooling system sizing means matching a cooling unit's capacity to the heat the cellar gains and the system must remove to maintain its intended conditions. Calculate room volume from length, width, and height to establish a baseline. But volume alone doesn't reveal how readily heat enters through walls, doors, or glass, or how the room is used.
Capacity is also different from a unit's physical dimensions and installation format. A compact self-contained unit and a dedicated cooling system may have different installation requirements, even when their capacity ratings appear suitable. Consider ratings alongside the cellar's construction and operating conditions, not as universal room-size rules. Wine Rack Concepts' wine cellar cooling solutions can be planned as part of a coordinated cellar design.
For a visual look at one installation format, watch this Wine Cellar Authority video:
What cooling capacity means for a wine cellar
Cooling capacity describes how much heat a system can remove under its rated conditions. In a cellar, the system helps offset heat entering from surrounding spaces, the building enclosure, and sources inside the room. A product rating is useful for comparing options, but it isn't a standalone answer. The rating's assumptions need to suit the cellar's actual conditions.
Wine storage planning also considers stable environmental conditions. This introduction to active and passive cellars explains the difference between relying on the surrounding environment and using mechanical cooling. If active cooling is part of the plan, consider capacity alongside the enclosure and installation format, rather than selecting a unit with a simple capacity-per-square-foot formula.
Why two cellars of similar size can need different systems
Imagine two cellars with the same dimensions. One is in a consistently cool interior area, with well-insulated walls and a solid, well-sealed door. The other adjoins a warmer space, has a large glass surface, and gets frequent visits. Their volumes match, but the second room may gain more heat and experience more air exchange.
Lighting and other equipment can add heat, while glass area and enclosure quality affect how much heat passes through. These details shape the design brief and help identify which system format and capacity to consider. Start with the room, then assess how it's built and used. That gives the next sizing steps a sound foundation.
Which Cellar Details Change the Cooling Load and Sizing Decision?
A useful sizing brief includes more than room measurements. Record the cellar's dimensions, the spaces around it, how its walls and ceiling are built, and what happens inside during normal use. These details help describe the heat the room may gain and give system capacity a meaningful context. They also make it easier to compare options without treating a product rating as a standalone answer.
Measure the cellar and describe its surroundings
Measure the interior length and width, then note the ceiling height. Use the same approach throughout, and record irregular areas or changes in ceiling level. Sketch the room and mark exterior walls, adjoining rooms, and surfaces exposed to strong sun. Note each glass panel and door, along with visible gaps or wall openings that could allow air movement between spaces.
Also note how the cellar operates. Record typical door-opening patterns, lighting and other equipment that runs in the room, and the conditions you want the cellar to maintain. Frequent access and heat-producing equipment can affect operating demand, so these notes help distinguish a quiet storage space from one used more actively.
Document the enclosure before estimating capacity
Record what you know about insulation in the walls and ceiling, and note whether the vapor barrier appears continuous or has interruptions around seams and openings. Insulation slows heat transfer through the enclosure. Gaps in vapor control can affect how moisture moves through it. Together, these details help describe how effectively the cellar separates its interior conditions from surrounding spaces.
For example, a cellar beside a warm room, with a glass door and frequent access, has a different design brief from one enclosed by insulated walls and used mainly for storage. The goal isn't to calculate final capacity from a checklist. It's to gather the inputs that make a later assessment relevant to the room.
A general cooling load calculator can illustrate how heat transfer, air infiltration, and internal sources enter a load assessment. Use it as background, not as a substitute for evaluating wine cellar conditions. For system context, explore Wine Rack Concepts, LLC's wine cellar cooling systems, including self-contained units and dedicated cooling systems.
Once your notes are assembled, bring the dimensions and construction details into a wine cellar design process. A coordinated plan connects the enclosure, intended use, and cooling selection instead of treating equipment capacity as an isolated choice.
How to Assess Wine Cellar Cooling System Sizing Step by Step
A practical sizing assessment moves from measurements to room conditions, then to equipment guidance. This keeps wine cellar cooling system sizing grounded in the actual room instead of a volume-only estimate. Use the steps below to assemble a brief that supports the next decision.
Build a complete cellar sizing worksheet
- Measure the interior. Record the cellar's length, width, and ceiling height. Note irregular areas or changes in ceiling level so the room description reflects its actual shape.
- Describe the enclosure. Document known insulation details, vapor-barrier continuity, door construction, and gaps or openings. If a detail is unknown, label it as unknown rather than assuming a value. For background on how the enclosure affects cooling needs, review this guide to Thermal Envelope and Vapor Barrier Integrity.
- Map exposure and openings. List adjoining spaces, exterior walls, sun-exposed surfaces, glass panels, and doors. Describe how often people enter and how long the door is typically open.
- Record operating conditions. Note the intended cellar conditions, the range of temperatures in surrounding spaces, and heat sources such as lighting or equipment. If conditions vary by season or time of day, include that pattern.
Compare the completed brief with system guidance
Once the worksheet is complete, compare the room information with published capacity guidance for the systems under consideration. Review the manufacturer's current documentation for the conditions behind its ratings, application limits, and installation requirements. A capacity figure is useful only when interpreted in light of the cellar's construction and environment.
Don't apply a universal capacity-per-square-foot rule or choose a unit by adding an arbitrary margin. If a construction detail or surrounding condition is uncertain, note it in the brief and resolve it before relying on a final calculation. The goal is a well-supported match, not simply the largest available unit. Wine Rack Concepts offers self-contained refrigeration units and dedicated cooling systems as part of its wine cellar cooling options.
With dimensions, enclosure details, and intended conditions in hand, bring a useful project brief into the wine cellar design process and consider cooling as part of the complete plan.
Why a Room-Volume-Only Estimate Can Miss the Right Cooling System
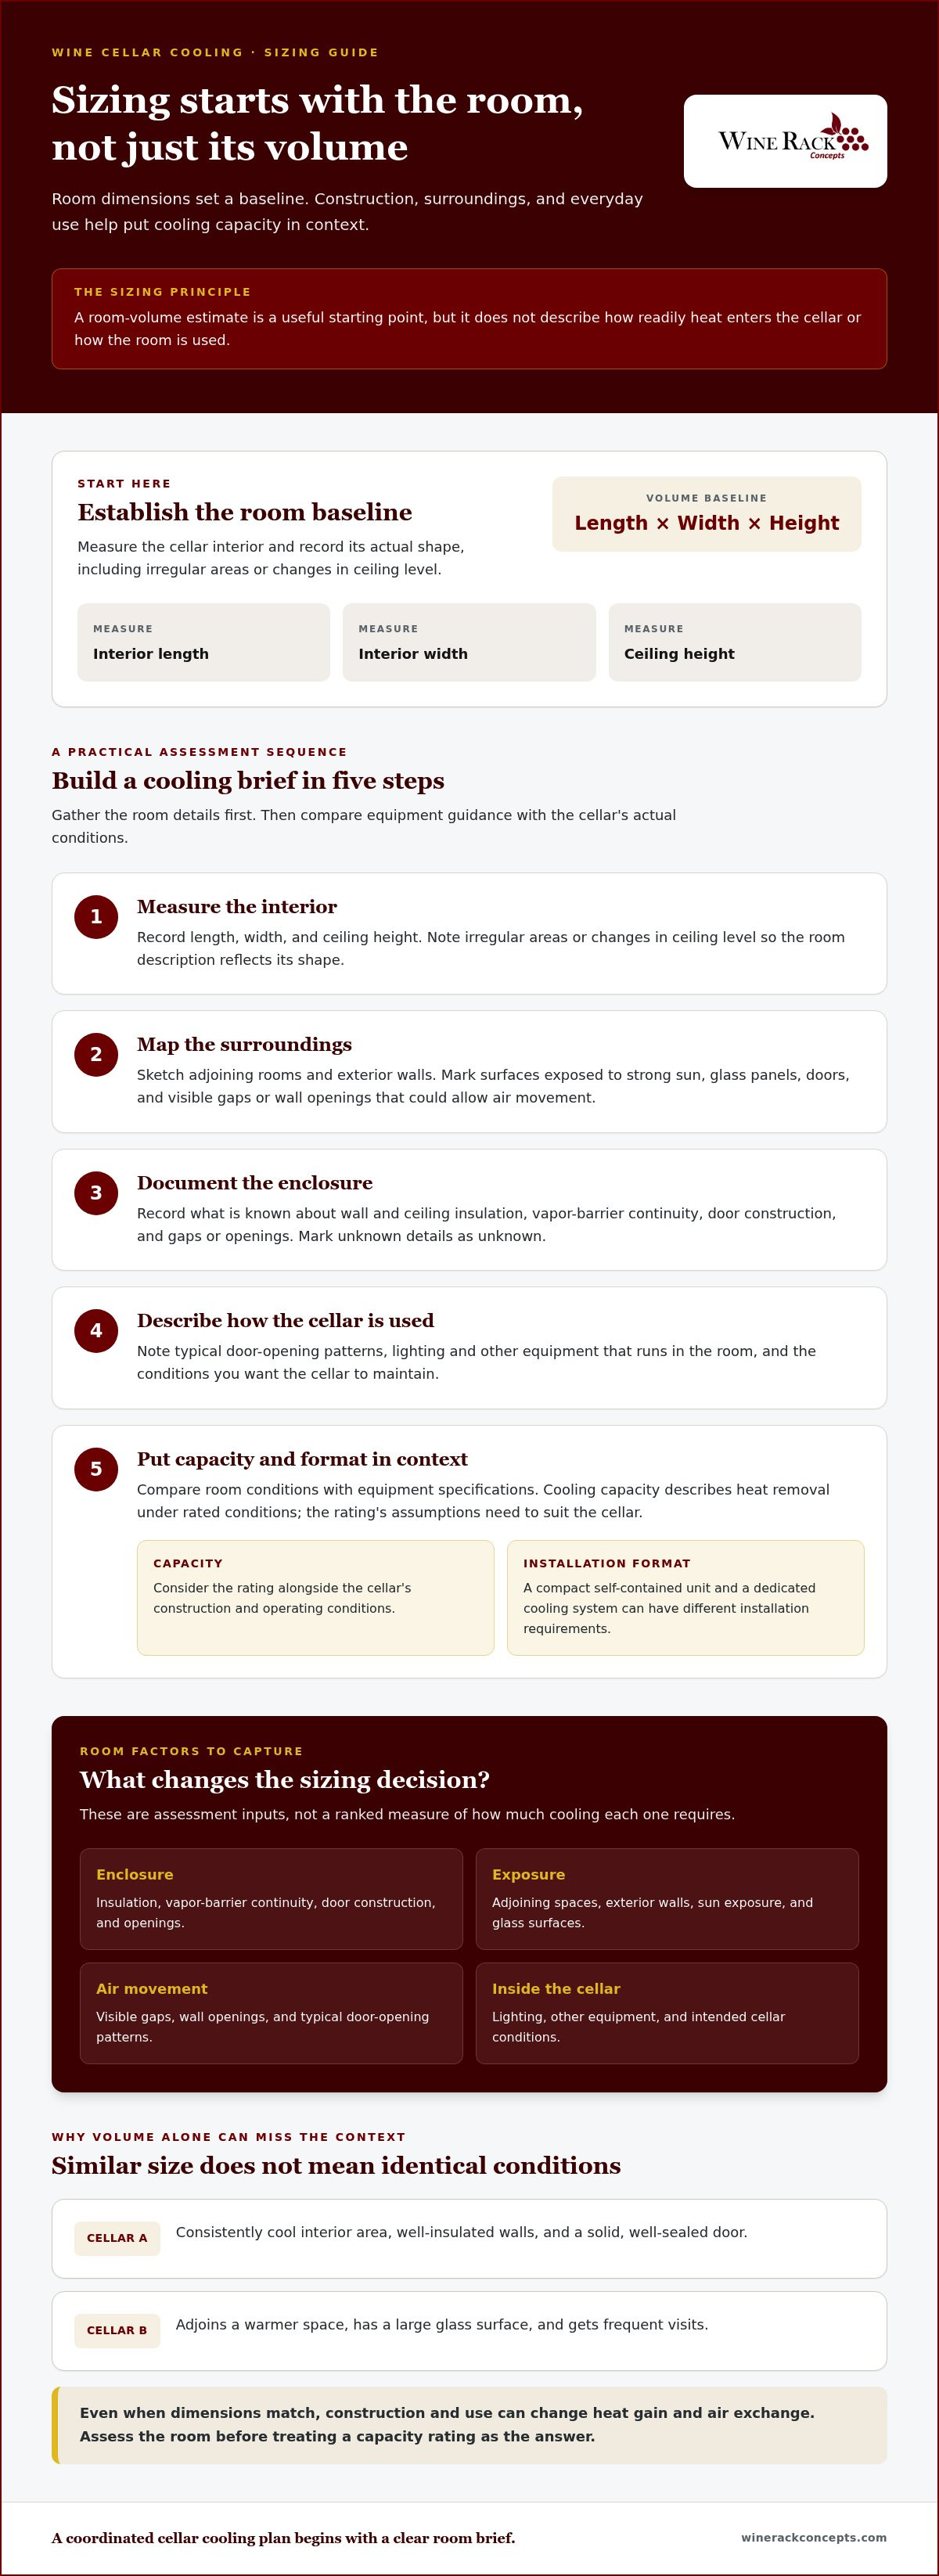
Cellar dimensions establish a useful baseline, but they don't reveal the whole cooling demand. Two rooms with the same volume can face different heat loads because of insulation, sun exposure, glass area, adjoining spaces, door use, and internal heat sources. Wine cellar cooling system sizing should treat volume as a starting point, not a final selection rule.
What a simple volume estimate can and cannot tell you
Length, width, and height help describe the space and compare it with published product guidance. But that calculation doesn't account for how quickly heat passes through the enclosure or enters when a door opens. A volume estimate can narrow the options; it can't replace an assessment of construction and use.
| Volume-only screening | Room-condition-based assessment |
|---|---|
| Uses room dimensions to establish a baseline. | Combines dimensions with insulation, vapor-barrier continuity, and enclosure details. |
| Doesn't distinguish a cool interior location from a warmer adjoining space. | Records surrounding conditions, exterior exposure, and sun-facing surfaces. |
| May overlook glass, door openings, lighting, and equipment. | Accounts for glazing, access patterns, and internal heat sources in the design brief. |
| Offers a rough starting point for reviewing options. | Provides fuller context for comparing capacity and system format. |
A unit with too little capacity for the cellar's actual load may have difficulty maintaining the intended conditions during demanding periods. An oversized unit can also be a poor match and may cycle on and off frequently, making stable temperature and humidity control more difficult. Matching capacity to the room matters more than simply choosing a larger unit.
Match the cooling format to the cellar plan
Capacity is only one part of the selection. Wine Rack Concepts offers self-contained refrigeration units and dedicated cooling systems. The appropriate format depends on the project as a whole, including the cellar layout, surrounding spaces, and installation plan. No single format or brand suits every room by default. Explore the available wine cellar cooling systems as part of a coordinated design, rather than treating capacity as the only deciding factor.
Use your room measurements and construction notes to move from a rough volume estimate toward a project-specific plan.
Turn Your Wine Cellar Sizing Notes Into a Confident Design Plan
Your measurements become more useful when organized into a clear project brief. The goal isn't to choose a cooling unit from a room-size estimate alone. Show how the cellar is built, where it sits, and how you plan to use it. That context connects wine cellar cooling system sizing with the full design, rather than treating capacity as an isolated product decision.
What to gather before planning the cooling system
Pull your information into one document or sketch. Separate what you measured or observed from details you're estimating or still need to learn. A brief can include:
- Room dimensions: interior length, width, ceiling height, and any irregular areas.
- Construction: known wall and ceiling insulation, vapor-barrier details, door construction, and possible gaps or openings.
- Openings and surroundings: glass area, adjoining rooms, exterior walls, sun exposure, and typical conditions around the cellar.
- Planned use: storage layout, lighting, equipment, frequency of entry, and intended cellar conditions.
Mark unknowns plainly. For example, write "insulation details unknown" rather than filling in an assumed value. This gives the design discussion a more reliable starting point and helps identify which room details may need closer assessment.
Plan cooling alongside the complete cellar
Cooling choices relate to the enclosure, layout, and how the cellar will function. Glass, door placement, storage design, and the surrounding environment all shape the brief. A system that fits the capacity assessment also needs to work with the room plan and installation requirements. Wine Rack Concepts brings custom cellar planning together with cooling solutions, including self-contained units and dedicated cooling systems.
Review wine cellar cooling systems in the context of your documented conditions, rather than comparing capacity figures without the room details they depend on. A clear brief supports a more informed design conversation focused on the cellar you intend to build.
Bring your measurements, construction notes, and plans for the space to request a free cellar design.
Move From Sizing Notes to a Cellar Design That Fits
A confident cooling plan begins with the room, not a guess based on volume alone. Record the cellar's dimensions, construction, glass and door details, surrounding conditions, and intended use. Then compare that brief with current manufacturer guidance so capacity and system format are considered as part of the complete design.
A thoughtful wine cellar cooling system sizing process connects the enclosure and its use to equipment choices. Wine Rack Concepts brings wine cellar cooling together with custom cellar design, including self-contained refrigeration units and dedicated cooling systems. Organized notes help make the next planning conversation more focused and useful.
With the right details in hand, you can shape a cellar that reflects your space and collection. Start your cellar design with Wine Rack Concepts.
Frequently Asked Questions
How do I size a wine cellar cooling system?
Measure the cellar's interior length, width, and height, then assess the room's heat load. Record insulation and vapor-barrier details, glass and doors, adjoining spaces, sun exposure, lighting, equipment, and how often the cellar is accessed. Clarify the conditions you want to maintain. Compare this information with current manufacturer sizing guidance instead of relying on room volume alone.
Is room volume enough to size a wine cellar cooling unit?
No. Room volume is a helpful baseline, but it doesn't describe how much heat enters the cellar or how well the enclosure holds its conditions. Two cellars with the same dimensions may differ in insulation, glazing, surrounding temperatures, door use, and internal heat sources. Include these factors before comparing cooling capacity, so a volume estimate isn't mistaken for a final equipment selection.
What factors affect wine cellar cooling capacity?
Consider cooling capacity in relation to the cellar's heat load. Relevant factors include room dimensions, insulation, vapor-barrier continuity, glass area, door seals, and the temperature of adjoining spaces. Sun exposure, lighting, equipment, and how often the door opens can also affect operating conditions. Together, these details describe the room more fully and put a unit's published capacity information into context.
Can insulation change the cooling system size a cellar needs?
Yes. Insulation affects how much heat passes through cellar walls and ceilings, so the enclosure can influence the capacity required to maintain intended conditions. Document what is known about insulation and note gaps or uncertain areas rather than assuming the assembly is complete. Vapor-barrier continuity and door sealing also help describe the enclosure. Consider these details alongside room dimensions and surrounding conditions.
What happens if a wine cellar cooling unit is undersized?
An undersized unit may struggle to remove heat as quickly as the cellar gains it, particularly under more demanding surrounding conditions. The room may take longer to reach its intended conditions or have difficulty maintaining them. Performance depends on the unit and the cellar's actual load, so symptoms aren't a substitute for assessment. Compare the room brief with manufacturer capacity guidance before selecting equipment.
Do glass doors affect wine cellar cooling system sizing?
Yes. Glass generally provides less insulation than a well-insulated wall, so a glass door or wall can allow more heat transfer into the cellar. Record the size and location of each glass surface, along with door construction and how often it's opened. Include these details when assessing the enclosure and comparing capacity guidance. A glass-fronted room isn't equivalent to one with solid insulated walls.
How do I compare a cellar's cooling needs with a unit's capacity?
Prepare a brief with room dimensions, construction details, glass and doors, adjoining conditions, heat sources, usage, and intended cellar conditions. Compare those inputs with the capacity information and application limits in current manufacturer documentation. Check the conditions behind the published rating and consider installation format as part of the cellar plan. Avoid choosing solely by volume or assuming higher capacity is automatically a better match.
Have an expert help today!
Free 2D wine cellar design