Custom Wine Room Builder: From First Ideas to a Finished Cellar

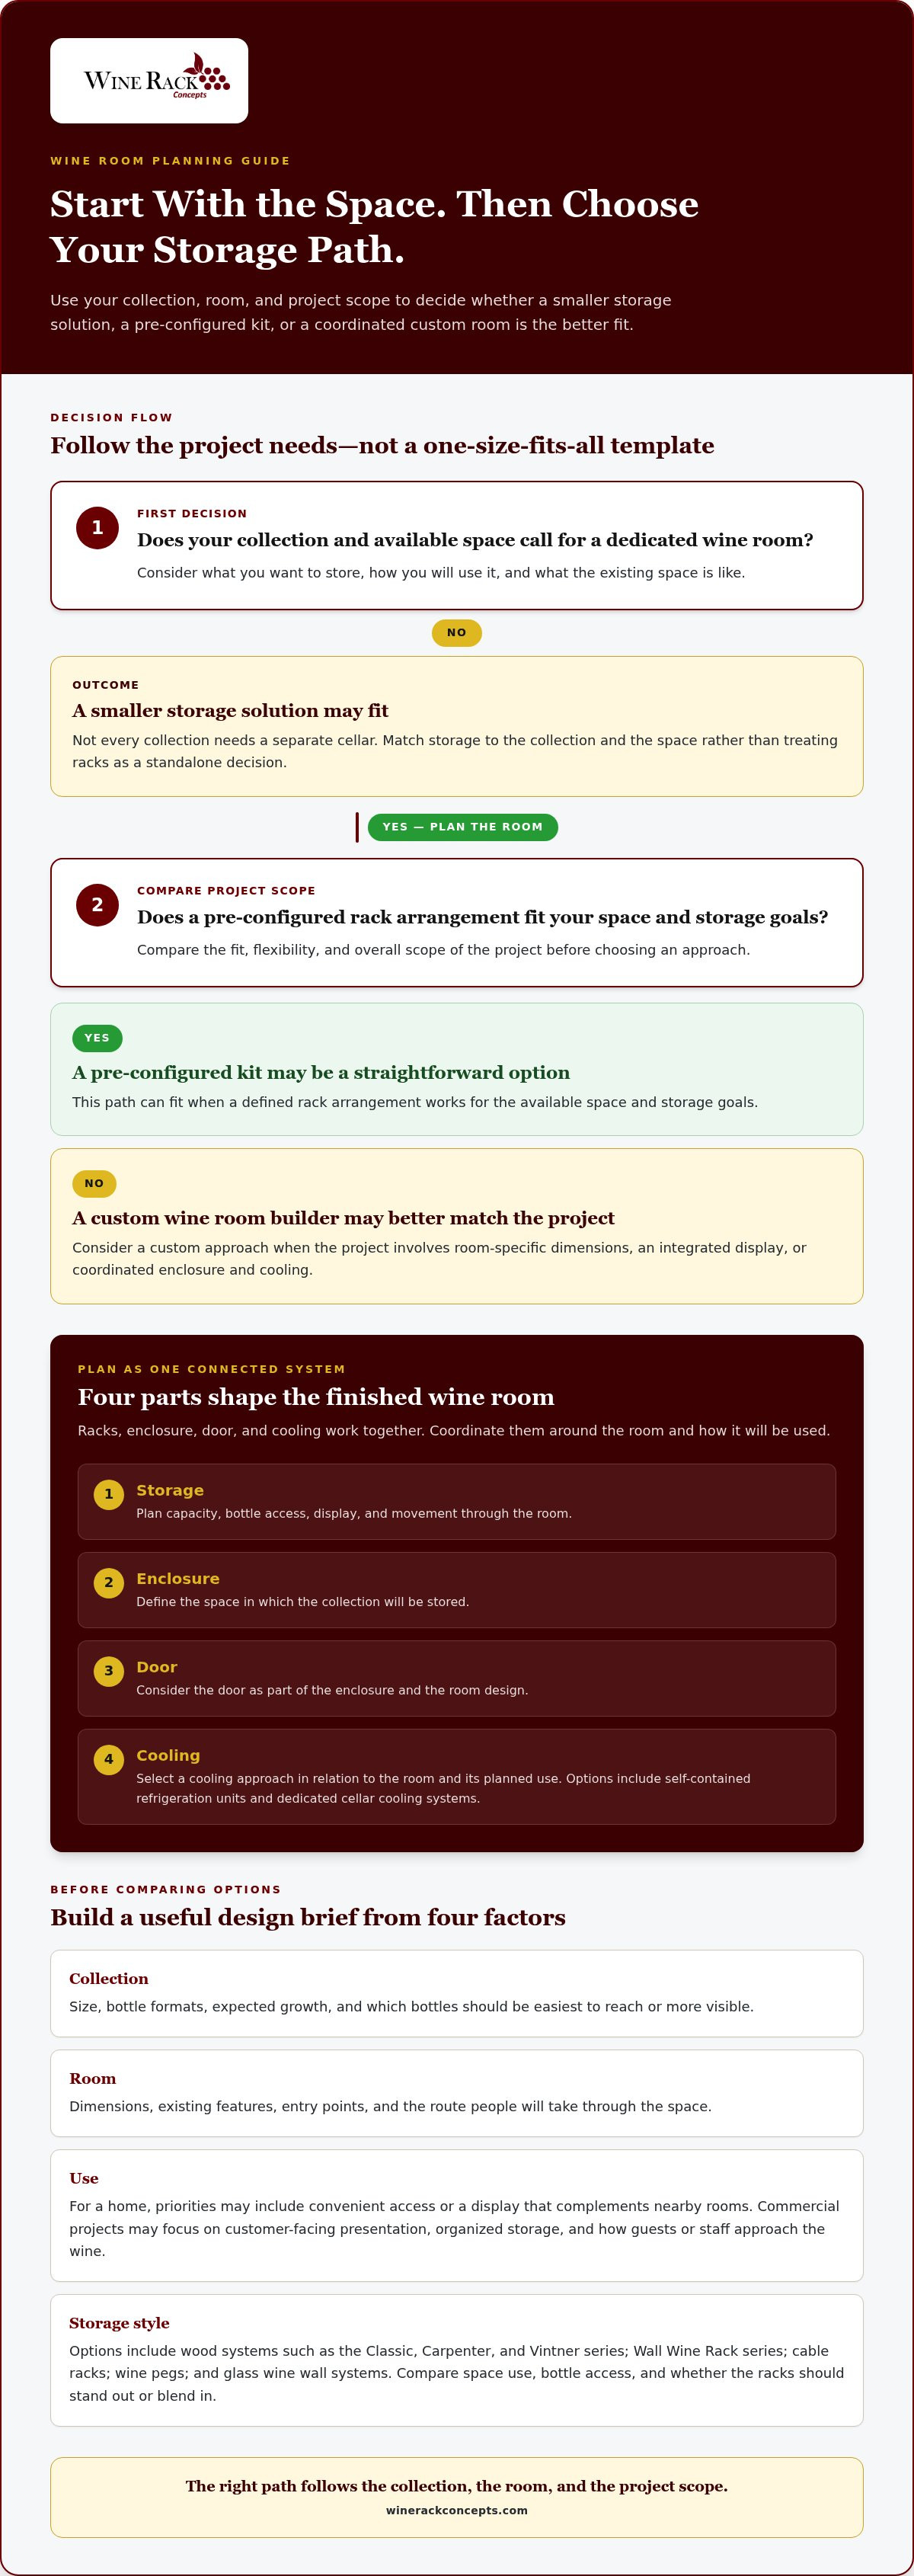
*Pictures are renderings. Actual wine racks may look different
A custom wine room builder starts with the space, not just the racks. Storage, enclosure, door, and climate control all shape how the finished room will look and function, so it helps to plan them together. If you are unsure whether an existing room can support your vision, begin with its dimensions, features, and intended use.
A successful wine room is more than a collection of bottle racks. The right decisions depend on your available space, the size and character of your collection, and how you want the finished room to work. This guide explains what a builder coordinates, from storage and display choices to enclosure and cooling. You will also learn what to gather before a design conversation, so you can describe your goals and develop a coordinated solution for a home or commercial space.
Key Takeaways
- Match your storage plan to your collection, available room, access needs, and display preferences.
- Plan racks, the enclosure, the door, and cooling as connected parts of the design.
- Compare a pre-configured kit with a custom wine room builder based on fit, flexibility, and project scope.
- Prepare a useful design brief with room dimensions, existing features, priorities, and questions.
- Explore how coordinated racks, cellar doors, and cooling options can support residential or commercial wine storage.
What a Custom Wine Room Builder Plans Beyond the Racks
A wine room is a planned space for storing and presenting a collection. Freestanding wine storage, by comparison, is a rack or cabinet placed in a room that serves another purpose. The distinction matters because a cellar's appearance and function depend on more than how many bottles the racks hold. A custom wine room builder considers how your collection, space, and goals fit together before settling on a storage plan.
Start with the collection. Its size, bottle formats, and expected growth can influence capacity and the balance between everyday access and display. Then assess the room: its dimensions, existing features, entry points, and the route people will take through it. A dedicated room can be planned around storage from the outset. An existing area may need to accommodate its current use and proportions. In either case, explain what you need the space to do before settling on a layout.
What belongs in a custom wine room plan?
A useful plan connects four priorities: storage layout, bottle access, display, and movement. Bottles you reach for often can be placed where they are easy to access, while selected bottles can have a more visible position. If you want to browse or serve wine in the room, consider where people will stand and move, not just how many racks will fit.
Choose racks in relation to the room's conditions, enclosure, and door. These elements help define the storage environment, while the cooling approach depends on the room and project. A wine cellar overview describes the purpose of cellar storage and the difference between active and passive cooling. For your own project, bring storage and the room's intended use into the same design conversation.
The room's purpose also shapes the brief. At home, priorities might include convenient access, a display that complements nearby rooms, or space to enjoy the collection. If you are incorporating a cellar into a broader residential renovation, working with a design-build contractor like TimberworX Construction Group can help align structural changes with the surrounding living spaces. A commercial project may focus more on customer-facing presentation, organized storage, and how guests or staff approach the wine. Let the intended use guide the design instead of forcing every project into one template.
When does a room need more than wine racks?
Racks organize bottles, but they do not address the conditions around them. If you want a dedicated storage environment, include enclosure and cooling in the plan. The room's conditions help determine what those choices need to account for. Selecting racks first and leaving the other decisions until later can make it harder to coordinate the complete space.
Not every collection needs a dedicated cellar. A smaller storage solution may suit a collection and space that do not call for a separate room. Start by describing what you want to store, how you will use it, and what the space is like. Then plan storage in context, rather than treating the racks as a standalone decision.
How Storage, Enclosure, and Climate Control Work Together
A well-planned cellar treats its racks, enclosure, door, and cooling as connected parts of one room. The rack layout determines how bottles are stored and reached. The enclosure and door shape the space around that storage, and the cooling approach is selected with the room and project in mind. A custom wine room builder coordinates these decisions instead of treating them as unrelated purchases.
Think of the plan as a simple system:
- Storage: Organizes bottles for capacity, access, and display.
- Enclosure: Defines the space in which the collection will be stored.
- Door: Completes the room design and is considered as part of the enclosure.
- Cooling: Is chosen in relation to the room and its planned use.
Cooling equipment alone does not define a wine room. Its role makes sense alongside the storage arrangement, room enclosure, door selection, and needs of the specific project.
How should the rack system fit the collection?
Begin with how you use the collection. Consider the capacity you need, which bottles should be easiest to reach, and whether some deserve a more visible position. Think about how the collection may change, too. A plan that balances everyday access with display serves a different purpose from one focused on storing a consistent set of bottles.
Rack choices include wood systems such as the Classic, Carpenter, and Vintner series, as well as the Wall Wine Rack series, cable racks, wine pegs, and glass wine wall systems. Each offers a different approach to storage and presentation. To narrow the options, compare the space each arrangement uses, how easily you can reach the bottles, and whether you want the racks to stand out or blend into the room.
Why are enclosure and cooling considered together?
The enclosure defines the room the cooling system is intended to serve, so the two decisions belong together. Room dimensions, existing conditions, the door, and intended use all inform the project's cooling needs. Wine cellar cooling options include self-contained refrigeration units and dedicated cellar cooling systems. Consider those options alongside the room plan, rather than as an afterthought.
This coordination keeps the design conversation focused on the complete space. A striking display still needs a storage plan and enclosure approach suited to the project. A practical storage room may call for a different balance of presentation and access than a room designed to make bottles a focal point.
Once you have outlined the collection, room, and priorities, the free wine cellar design offer can help translate those details into a coordinated plan.
Custom Wine Room or DIY Kit: Which Project Approach Fits?
Choosing between a pre-configured kit and a custom room is a question of project scope, not which approach is universally better. If a defined rack arrangement fits the space and your storage goals, a kit may be a straightforward option. If the project involves room-specific dimensions, an integrated display, or coordinated enclosure and cooling decisions, custom planning can address more than rack selection.
Use these criteria to clarify the difference:
| Planning factor | Pre-configured kit | Custom room |
|---|---|---|
| Fit | Works from a defined arrangement that needs to suit the available area. | Storage can be planned around the room's dimensions and features. |
| Design flexibility | Choices follow the kit's offered configuration and options. | Layout and presentation can respond to project priorities. |
| Coordination | Focuses primarily on the storage arrangement. | Can consider storage alongside room components and intended use. |
| Project scope | May suit a focused storage addition. | May suit a broader room design with multiple connected decisions. |
When can a pre-configured kit make sense?
A kit may fit when the available space can accommodate a defined rack arrangement and your goal is to add organized bottle storage without shaping the room around a larger design concept. It can suit a contained project when the configuration aligns with the collection and how you expect to use it.
Kit features and assembly details vary, so compare the specific storage types, finishes, and installation requirements rather than assuming every kit is the same. The trade-off is flexibility: a preset arrangement can simplify choices, while a room-specific plan can respond to details the preset may not address.
When is a custom wine room builder a better fit?
A custom wine room builder is a strong fit when the space has unusual dimensions, storage needs to work around existing features, or bottles are part of a considered display. Custom planning also suits projects with several connected components, rather than a rack arrangement alone. These needs do not automatically rule out a kit; they mean the plan has more questions to answer.
A design-led process can align storage with the room's purpose and project scope. For example, a residential display may call for a different balance of presentation and everyday access than a commercial wine storage project. Wine Rack Concepts, LLC designs and manufactures custom wine cellars and storage solutions for residential and commercial settings. Its custom wine cellar projects bring the room and storage plan together.
If you have defined the room, collection, and priorities, the free design offer is a practical next step for turning those ideas into a coordinated project brief.
How to Prepare a Clear Brief for Your Wine Room Builder
A useful brief does not need technical drawings or final product choices. It should give a custom wine room builder a clear picture of what the room needs to do, what space is available, and which design details matter most. Separate essentials, such as dimensions and intended use, from preferences, such as a material or display style. This makes it easier to compare options without needing every answer in advance.
Work through these steps before a design conversation:
- Define the purpose. Decide whether the room is primarily for storage, display, entertaining, or a combination. Note whether the project is residential or commercial, since how people use the space can shape its priorities.
- Describe the collection. Estimate how many bottles you have and whether you expect the collection to grow. The estimate gives the design conversation a starting point without locking you into a fixed capacity. Mention any bottles or groups you want especially accessible or visible.
- Record the room. Note the available dimensions and access points. Include visible architectural features, openings, and other existing elements that could affect the layout. These observations help describe the space without requiring construction specifications.
- Set design priorities. Identify what matters most: efficient storage, prominent display, convenient access, or a room that supports serving and entertaining. List preferences separately, such as wood or metal, a restrained look or a focal point, and details you are still deciding.
- Write down questions. Include anything you want to understand about rack choices, the enclosure, the door, cooling, or how those elements fit together. Describe the outcome you want without needing to arrive with technical answers.
What information should you gather first?
Begin with the essentials: purpose, collection estimate, room dimensions, access points, and visible features. A written description can help, and photographs or a basic sketch can make the space easier to discuss. Be clear about whether storage, display, entertaining, or a blend of uses leads the project. These details establish a practical foundation; finish preferences can be refined as the design takes shape.
How can you communicate the look and function you want?
Gather visual references that show the atmosphere or details you like, then describe what stands out: material, color, openness, or how the bottles are presented. Explain how you want to reach and view the collection, and whether the room is for residential or commercial use. Treat references as prompts, not fixed instructions. A few clear priorities are more helpful than trying to select every component before the conversation begins.
With your purpose, collection estimate, room notes, and preferences together, you will have a clear starting point for discussing a coordinated design. Use the free wine room design to put those ideas into a project plan.
What to Expect from a Custom Wine Room Design Partner
Working with a design and manufacturing partner connects early ideas with storage choices suited to the project. Wine Rack Concepts, LLC designs and manufactures custom wine cellars and wine storage solutions for residential and commercial settings. The design conversation can go beyond rack selection to consider how the collection, room, and desired presentation shape the components.
Bring your brief, even if some preferences are still taking shape. Room dimensions, collection priorities, intended use, and visual references give the design discussion a useful foundation. A custom wine room builder can use those priorities to plan how storage, doors, and cooling options relate to the project, keeping decisions grounded in the room and your collection goals.
Which wine room components can be planned together?
Storage options include the Classic, Carpenter, Vintner, and Wall Wine Rack series, as well as cable racks and glass wine wall systems. Metal wine cellar doors and wine cellar cooling solutions can also be part of the broader project. These are distinct design possibilities, not a fixed package. The right combination depends on the room, collection, and balance you want between practical storage and presentation.
A project centered on a prominent display, for instance, may use a different mix of rack types and visual elements than one focused on organized storage. Cooling choices also belong in the project conversation alongside the room itself, rather than as an unrelated finishing decision. Consider how each component contributes to the intended use and appearance of the completed space.
How can a design conversation move the project forward?
Use your brief to explain what the room needs to do before settling on individual components. Share how the collection may change, which bottles you want easy to access, whether the room is residential or commercial, and what visual direction appeals to you. You do not need technical answers in hand; clear priorities give the design conversation room to develop relevant options.
Wine Rack Concepts, LLC brings design and manufacturing together across custom storage projects. You can discuss rack categories, cable or glass systems, doors, and cooling in relation to the space and your goals. As the project takes shape, this conversation helps clarify which choices support your vision and which preferences are still open.
When you are ready to share your project vision, begin with the free wine room design request.
Give Your Wine Room Vision a Clear Starting Point
A cellar takes shape one considered decision at a time. You do not need every detail settled before moving forward; a clear sense of how you want the space to look and function is enough to begin a productive design conversation. Wine Rack Concepts, LLC designs custom wine rooms around your space and collection.
Think of your first brief as a starting point, not a final specification. Your preferences may become more focused as you explore storage and design possibilities. Keep the conversation centered on what matters most, and you can make thoughtful choices as the plan develops.
To put your ideas in motion, start your wine room design.
Your collection deserves a space that feels considered, personal, and shaped around your vision.
Frequently Asked Questions
What does a custom wine room builder do?
A custom wine room builder plans a wine storage space around its intended use, collection, and physical setting. That can include coordinating racking with the room layout, door, enclosure, and cooling choices. For example, a narrow room may need a different access plan from a space designed for guests to browse. The builder uses project details to shape the design instead of selecting racks in isolation.
How much does it cost to build a custom wine room?
Cost depends on the scope and components of the project, so a general figure may not reflect your design. Room dimensions, storage choices, enclosure and door selections, and cooling needs can all affect the plan. A focused storage installation and a fully designed cellar involve different scopes. Outline your space, collection, and priorities to discuss the project's actual requirements.
Can a custom wine room be designed for an existing space?
Yes. An existing room, closet, or other suitable area can be the starting point for a wine room design. Share its dimensions, access points, and visible features, along with how you want to use it. For instance, a doorway in an unusual position may influence the rack layout. The plan can respond to the existing space rather than assume a blank room.
Does every custom wine room need a cooling system?
Not every wine storage project calls for the same cooling approach. The decision depends on the room's conditions, the enclosure, and your collection's storage goals. A dedicated cellar intended for longer-term storage may have different needs from a small storage area used for another purpose. Consider cooling as part of the room plan instead of choosing equipment without regard to the space it will serve.
How do I estimate how much wine storage my room needs?
Start with the collection you have, then consider whether you expect it to grow. An estimate is more useful than planning only for the bottles on hand today. Note any larger-format bottles or groups you want to keep together, and identify which bottles should be easiest to reach. These details help set storage priorities, while the room's dimensions inform how the arrangement can fit.
Can a custom wine room combine bottle storage and display?
Yes. A design can balance practical bottle storage with areas that put selected bottles in view. You might want most of the collection arranged for easy access while reserving a smaller area for standout labels or special bottles. The right balance depends on how you use the room and what you want to highlight. Discussing both purposes early helps align display with everyday storage.
What should I prepare before starting a wine room design?
Bring a collection estimate, room dimensions, notes about access and existing features, and a short description of how you plan to use the space. Photos or visual references can help communicate details that are hard to describe. Separate must-haves from preferences, such as a material or display style you like. You do not need technical specifications; clear priorities give the design conversation a useful starting point.
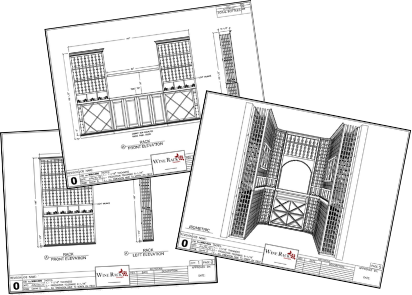
Have an expert help today!
Free 2D wine cellar design