Architectural Wine Cellar Design Specifications: A Technical Planning Guide

A luxury wine cellar is often the most technically demanding room in a high-end project, functioning more like a specialized laboratory than a standard living space. You likely recognize that the margin for error is slim. A single oversight in vapor barrier placement or an undersized cooling unit does not just result in a warm room; it leads to interstitial mold and structural sagging under the immense weight of a growing collection. Ensuring a project's success requires a deep dive into architect wine cellar design specifications that balance modern aesthetics with rigorous building science.
This guide serves as your technical reference for specifying high-performance, hermetically sealed environments that protect both the investment and the architecture. We'll examine the critical shift toward A2L refrigerants required by 2026 EPA regulations and the R-value benchmarks necessary for thermal stability. You'll find a methodical breakdown of mechanical coordination, CAD-ready dimensions for versatile racking systems, and material selection. Because excellence in construction relies on a global supply chain, we'll also discuss how to integrate premium components sourced from both domestic and international manufacturers to achieve a truly bespoke result.
Key Takeaways
- Secure the thermal envelope by correctly positioning vapor barriers on the warm side of insulation to prevent interstitial mold and moisture damage.
- Plan for 2026 EPA compliance by specifying cooling systems that utilize A2L refrigerants and satisfy precise BTU requirements for glass-heavy designs.
- Prevent structural sagging by calculating floor loads for high-density storage, allowing for a standard weight of 3.2 lbs per bottle plus the weight of the racking.
- Implement comprehensive architect wine cellar design specifications to coordinate mechanical systems with luxury finishes like thermal-break metal doors and UV-filtered glazing.
- Navigate the complexities of the global supply chain by sourcing international hardwoods and specialized components that satisfy both aesthetic and technical performance standards.
Thermal Envelope and Vapor Barrier Specifications
Designing a wine cellar requires a shift in perspective. You aren't just building a room; you're engineering a high-performance climate zone. To maintain the wine cellar storage conditions required for proper aging, the environment must stay at a consistent 55°F to 58°F with a relative humidity of 60%. Achieving this stability depends entirely on the integrity of the thermal envelope. If the envelope is compromised, the cooling system will overwork. This leads to mechanical failure and moisture damage within the wall cavities.
Adhering to strict architect wine cellar design specifications is the only way to prevent interstitial mold. The standard for a high-performance build includes a minimum of R-19 insulation for interior walls and R-30 for ceilings. You can achieve this using either 6-mil polyethylene plastic sheeting or a minimum of three inches of closed-cell spray foam. It's a reality of the modern building industry that these high-spec materials are often sourced from international manufacturers. Global trade ensures these products meet the specific chemical and durability requirements necessary for climate-controlled environments.
Vapor Barrier Integrity and Sealing
A vapor barrier only works if it's continuous. You must ensure an unbroken seal around the entire six-sided envelope, including the floor and ceiling. Every penetration represents a risk point. This means you need to caulk every electrical box, light fixture, and mechanical conduit that enters the space. For projects across various climate zones, the "warm side" rule is absolute: the vapor barrier must always be installed on the exterior, warm side of the insulation. This prevents warm, moist air from migrating inward and condensing against the cool cellar walls.
R-Value Requirements for Active Cooling
Calculating heat gain is a critical step in the planning phase. The insulation needs of a cellar change based on its location within the floor plan. A basement installation often benefits from the natural thermal mass of the earth. In contrast, an above-ground room with exterior-facing walls requires much more robust thermal resistance. If you underspecify the R-value, the cooling unit's duty cycle will increase significantly. This doesn't just raise energy costs. It shortens the lifespan of the equipment and makes it difficult to maintain the precise architect wine cellar design specifications needed for a professional-grade collection. Providing a stable environment is the only way to protect the investment from the fluctuations of the outside world.
Mechanical Integration: Cooling and Climate Control
Precision in mechanical integration is what separates a functional storage room from a failing one. When developing architect wine cellar design specifications, the heat load calculation is your primary tool. You must account for the total cubic footage, but glass exposure is often the most significant variable in the equation. Large glass walls require a substantial increase in BTU capacity to offset the lower R-value of glazing compared to standard insulated walls. For a deeper look at the physics involved, the Building Science Corporation provides excellent data on technical wine cellar construction and managing bi-directional vapor flow.
The modern marketplace for refrigeration is truly international. While final assembly may happen locally, the high-performance compressors and digital controllers that power these systems are frequently sourced from specialized factories in Europe or Asia. This global sourcing ensures that the equipment meets the rigorous demands of a 24/7 duty cycle while maintaining the energy efficiency required by modern building codes. Acknowledging these international origins is essential for accurate product labeling and realistic lead-time planning during the construction phase.
Cooling System Configurations
Self-contained refrigeration units are a practical choice for smaller footprints where through-the-wall venting is possible. These are often the easiest to coordinate because they don't require external refrigerant lines. If noise is a primary concern, split systems allow you to move the condenser to a remote outdoor or mechanical location, leaving only the quiet evaporator inside the cellar. For seamless architectural integration, ducted systems can be incorporated into the home's primary mechanical plan, providing a completely hidden cooling solution. If you're currently drafting a project, exploring professional wine cellar cooling options can help you narrow down the specific mechanical requirements for your floor plan.
Ventilation and Airflow Requirements
Airflow must be methodical and laminar to be effective. If an evaporator coil has insufficient clearance, ice will build up and eventually cause the system to fail. Intake and exhaust paths must remain unobstructed to allow for proper heat rejection. Proper planning prevents temperature stratification, ensuring that the bottle at the top of the rack is just as protected as the one at the bottom. You should also specify dedicated 15 to 20 amp circuits for the refrigeration equipment. Condensate management requires a dedicated drain line with a p-trap to manage the moisture pulled from the air. While gravity drains are the standard, a condensate pump may be necessary if your cellar is located below the main sewer line grade.
Racking Systems: Dimensional and Structural Loads
Designing for wine storage is a structural challenge masquerading as a furniture selection. When you calculate the dead load for a full cellar, the numbers are often surprising. The industry standard for a 750ml bottle is approximately 3.2 lbs (1.45 kg). If you're planning a high-density area with double-deep racking, the floor loading can easily exceed 100 lbs per square foot. This makes structural reinforcement a non-negotiable part of your architect wine cellar design specifications, especially for upper-floor installations where deflection could compromise the glass or door seals.
The materials that make these systems possible are part of a complex global marketplace. While your project site is local, the specialized hardwoods used in the Vintner and Carpenter series or the precision-engineered metals for modern displays are often sourced from international suppliers. This international production is necessary to obtain materials with the natural resistance to rot and moisture required for a 60% humidity environment. Properly planning for wine cellar design and construction involves balancing these structural needs with aesthetic goals, ensuring the racks function as both a tool and a focal point.
Racking Series Technical Specs
The Vintner and Carpenter series provide the dimensional standards for traditional wood racking. These systems are designed to accommodate standard 750ml bottles, but you must specify wider cubicles for Champagne and Magnum sizing to avoid scuffing labels. If you're working with a shallow-reach application, the Classic series offers a reduced depth that fits into tight alcoves. For a more modern look, Fusion Wine Walls integrate metal and wood. When you specify these wall-mount systems, your plans must include internal blocking to support the cantilevered weight of the collection.
Modern Cable and Glass Systems
Minimalist designs often utilize the Wine Peg series, which uses layout grids for label-forward displays. These require precise horizontal and vertical spacing to maintain a clean visual line. If you're specifying Cable and Glass Wine Racks, tension is the critical factor. High-tension cables must be anchored securely to the floor and ceiling to ensure bottle stability and prevent swaying. Glass wine racks require tempered glass of a specific thickness, supported by heavy-duty hardware that can handle the sheer force of the bottles. It's a reality of the modern supply chain that much of this specialized hardware is imported from overseas manufacturers who lead the industry in tension-based display technology.

Architectural Integration: Doors, Glass, and Lighting
Integrating a wine cellar into a modern floor plan requires more than just aesthetic alignment; it demands a rigorous approach to the visible portions of the thermal envelope. While the racking provides the internal structure, the doors and glass walls serve as the primary defense against environmental fluctuations. It's a reality of the luxury building market that the highest-performing components, from precision-engineered thermal breaks to UV-filtered glazing, are often sourced from specialized international manufacturers. These global sourcing realities allow architects to meet strict architect wine cellar design specifications that prioritize both visibility and climate integrity. Relying on an international supply chain ensures access to materials that have been tested against the most demanding environmental standards worldwide.
Flooring materiality is another critical consideration that often gets overlooked during the early design phases. You should specify non-porous options to prevent moisture retention and the eventual growth of mold. While wood may seem like a traditional choice, it can warp or rot in a 60% humidity environment. Stone, porcelain tile, and sealed concrete are much more reliable. These materials don't just resist moisture; they also provide the necessary density to support the significant weight of the wine racks and bottles without shifting or cracking over time.
Door and Entry System Engineering
Metal wine cellar doors must be more than decorative. They require an internal thermal break to prevent the transfer of heat and the subsequent formation of condensation on the exterior frame. This is a common failure point in poorly specified rooms. You should also specify automatic drop-down seals at the threshold. These seals engage only when the door is closed, creating an airtight barrier without the need for a high-profile sill. For high-value private collections, the integration of smart-lock systems and access control can be coordinated with the home's overall security plan, providing both protection and a log of entry events.
View our specialized Metal Wine Cellar Doors
Lighting and UV Protection
Glazing is often the weakest link in a cellar's insulation. To mitigate this, dual-pane, tempered glass is the baseline requirement. Protection from light-strike is equally vital. Specifying glass with integrated UV-A and UV-B filtration prevents the degradation of organic compounds in the wine. This is particularly important for designs where the collection is a primary visual element. To further protect the wine, use timers and motion sensors to ensure the lights remain off when the room is unoccupied. A high Color Rendering Index (CRI) for LED fixtures is necessary to showcase the true vibrancy of the wine labels while maintaining the strict thermal limits of the architect wine cellar design specifications. These cool-burning systems prevent the temperature spikes associated with traditional incandescent or halogen bulbs.
Global Manufacturing and Material Sourcing Realities
The assumption that all luxury building materials originate domestically is a common misconception in the construction industry. High-performance wine storage requires specialized components that are frequently the result of a complex international supply chain. From the precision-engineered compressors in cooling units to the high-density hardwoods used for racking, global production is a technical reality. When developing architect wine cellar design specifications, you must account for these international origins to ensure both the accuracy of your material labels and the reliability of your project timeline. Sourcing from global technology leaders allows for the integration of components that have been tested against rigorous international standards for durability and performance.
Quality control standards for non-domestic metal and glass fabrication are often equal to or higher than domestic counterparts. Many international manufacturers specialize exclusively in thermal-break technology and tempered glazing for climate-controlled environments. By acknowledging the reality of global sourcing, architects can access a broader palette of materials that satisfy both aesthetic and technical requirements. This perspective is essential for creating a truly bespoke space that doesn't rely on the limitations of local manufacturing alone.
Materiality and Off-Gassing
Wine is an organic, breathing product that is highly sensitive to its environment. Specifying unfinished hardwoods such as Redwood, Cedar, or Mahogany is a technical necessity. These woods are naturally resistant to the 60% humidity levels required in a cellar, and using them unfinished prevents the introduction of chemical odors. You should always test for formaldehyde and volatile organic compounds (VOCs) in any composite racking materials or adhesives. It's important to recognize that "Made in USA" is a specific regulatory claim that requires a product to be "all or virtually all" made in the United States. In the modern marketplace, many high-quality systems are assembled domestically using critical components sourced from overseas, and your specifications should reflect this distinction for the sake of transparency.
Supply Chain Coordination
Managing an international supply chain requires precise lead-time coordination. If your project includes specialized Self Contained Refrigeration Units or custom-fabricated metal doors, you must factor international transit into the architectural construction schedule. While domestic fabrication offers shorter shipping distances, international manufacturers often provide a wider range of specialized finishes and thermal technologies. An objective comparison shows that international fabrication can offer superior value for complex, high-spec components like thermal-break door frames. Success in these projects depends on early coordination between the architect, the builder, and the global manufacturer to ensure that custom components arrive on-site exactly when they're needed for installation.
Mastering the Technical Wine Cellar Build
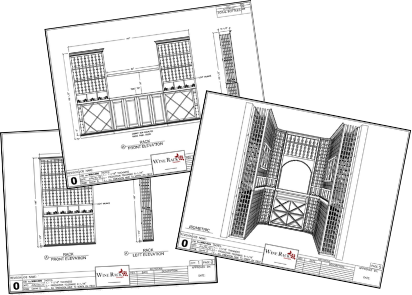
Executing a high-performance cellar requires a meticulous approach to building science. You've seen how a hermetically sealed thermal envelope and precise mechanical coordination prevent the common failures of moisture damage and equipment fatigue. By implementing detailed architect wine cellar design specifications, you provide a foundation for a collection to age exactly as intended. Our in-house design and mechanical consultation team is ready to assist with these complexities, ensuring your CAD plans are accurate from the start.
We take pride in offering a diverse range of solutions, from our specialized Vintner and Carpenter series racking to our American-made metal doors and peg systems. While we manufacture key elements in the United States, we also embrace the reality of the global supply chain to source the most advanced climate technology and premium hardwoods available. This balanced perspective allows us to deliver the durability and aesthetic harmony your clients expect.
Your vision deserves a space that's as structurally sound as it's visually inspiring. We look forward to partnering with you on your next world-class project.
Frequently Asked Questions
What is the minimum R-value required for a wine cellar wall?
The minimum R-value for wine cellar walls is R-19, while ceilings require a more robust R-30 to maintain thermal stability. These standards ensure that the cooling system operates efficiently without excessive duty cycles or energy waste. When drafting architect wine cellar design specifications, choosing high-performance insulation like closed-cell spray foam is essential. These technical-grade materials are often sourced from international manufacturers to meet the strict performance benchmarks required for luxury climate-controlled environments.
Where should the vapor barrier be installed in a wine room?
You must install the vapor barrier on the warm side of the insulation to prevent moisture from condensing within the wall cavity. This placement is critical because the cellar is significantly cooler than the surrounding rooms. If the barrier is placed on the cold side, moisture will migrate toward the cool surface, leading to interstitial mold and structural decay. A continuous, six-sided seal is necessary to protect the integrity of the entire thermal envelope.
How do I calculate the cooling load (BTU) for a glass wine cellar?
Calculating the cooling load for a glass cellar requires a professional heat load analysis that accounts for cubic footage and the lower R-value of glazing. Glass acts as a thermal bridge, so you must increase the BTU capacity of the refrigeration unit to compensate for significant heat gain. Most high-performance cooling components, such as compressors and digital controllers, are sourced from global technology leaders in Europe and Asia to ensure 24/7 reliability in these demanding environments.
What are the standard dimensions for a custom wine rack?
Standard dimensions for professional racking like the Vintner series include a depth of 13.5 inches to fully support a 750ml bottle. However, you should specify wider cubicles for Champagne or Magnum bottles to prevent label damage. When developing architect wine cellar design specifications, it's vital to coordinate these dimensions with the total room footprint. This ensures that the racking fits seamlessly while maintaining the necessary clearances for airflow and mechanical equipment access.
Can I use a standard exterior door for a wine cellar?
A standard exterior door is insufficient for a wine cellar because it typically lacks the necessary thermal breaks and specialized sealing required for 55°F environments. You should specify metal wine cellar doors designed with internal insulation and automatic drop-down seals to prevent air leaks at the threshold. While some specialized components are manufactured in the United States, many high-performance thermal-break frames are produced internationally. Using these specialized entry systems is the only way to maintain a hermetically sealed environment.
Does every wine cellar need a dedicated drainage line?
Every actively cooled wine cellar requires a dedicated drainage line to manage the condensate produced by the evaporator coil. Without a proper drain and p-trap, moisture will accumulate inside the cooling unit or leak into the wall cavity. If the cellar is located below the main sewer grade, you'll need to install a condensate pump to move the water. Proper condensate management is a fundamental requirement for any climate-controlled storage project to prevent water damage and mold growth.
What is the weight capacity required for wine cellar flooring?
Wine cellar flooring must support a minimum of 100 lbs per square foot in high-density racking areas. A single 750ml bottle weighs approximately 3.2 lbs, and a fully loaded rack adds significant dead load to the building's structure. Non-porous materials like stone or porcelain tile are preferred because they resist moisture retention and mold. Architects must verify that the subfloor is structurally reinforced to handle this weight without deflection, which could compromise delicate door and glass seals.
How does lighting affect the temperature specifications of a cellar?
Lighting affects temperature by adding to the room's heat load, which can cause temperature spikes if not managed with cool-burning fixtures. You should specify LED systems and integrated timers to minimize both heat emission and light exposure. High-CRI LEDs are often sourced from global manufacturers to ensure accurate color rendering of labels without the UV-A and UV-B rays that cause light-strike damage. Reducing light runtime is a simple but effective way to protect the collection's long-term longevity.
Have an expert help today!
Free 2D wine cellar design